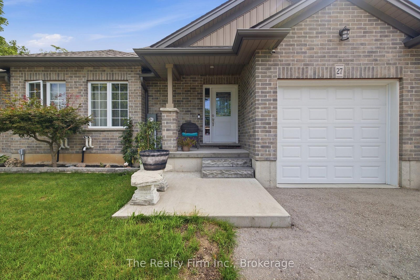
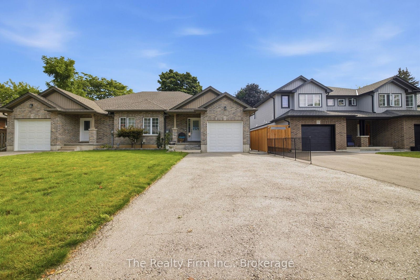
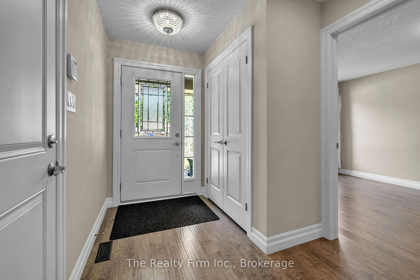
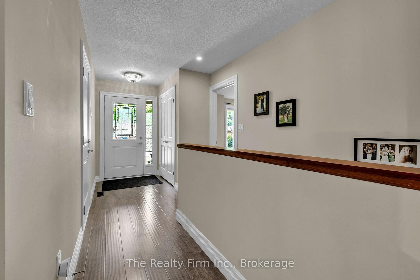
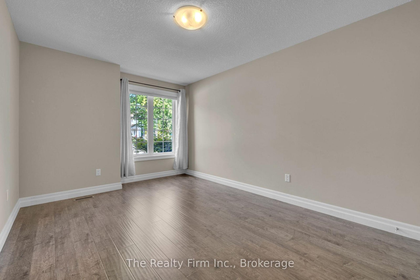
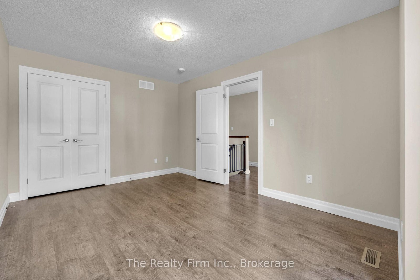
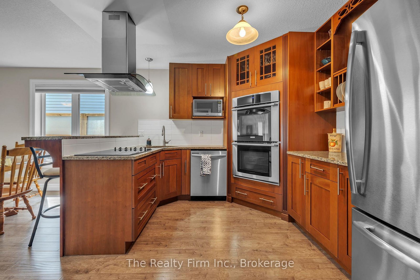
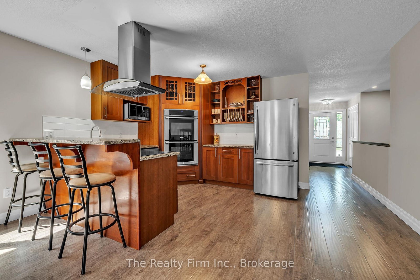
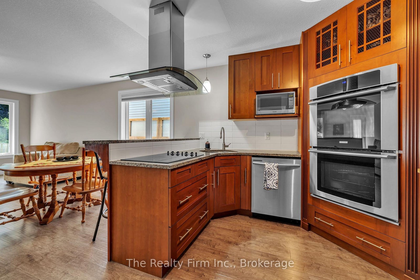
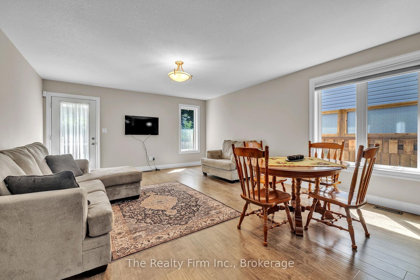
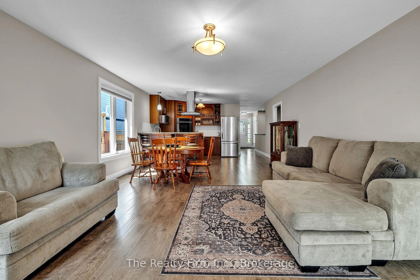
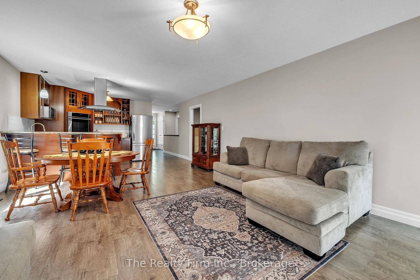
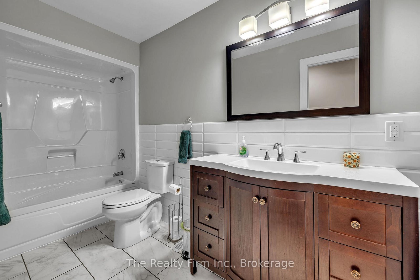
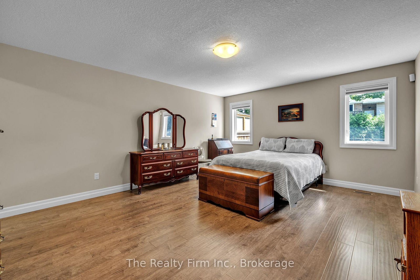
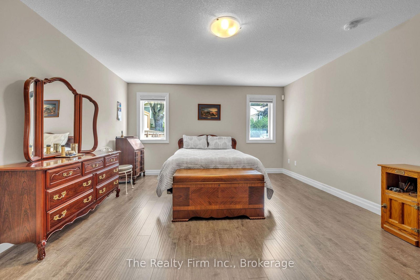
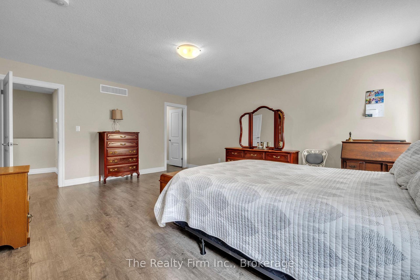
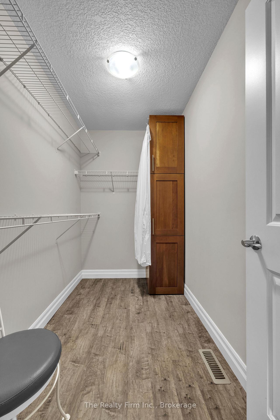
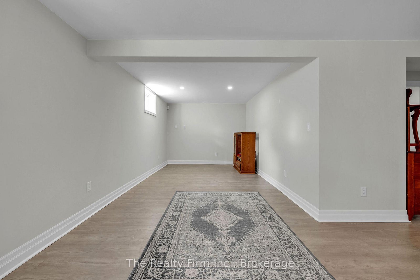
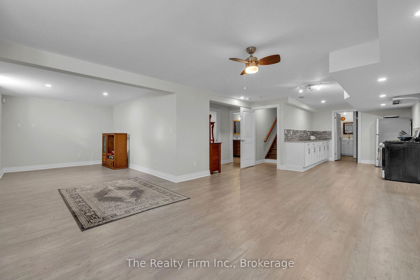
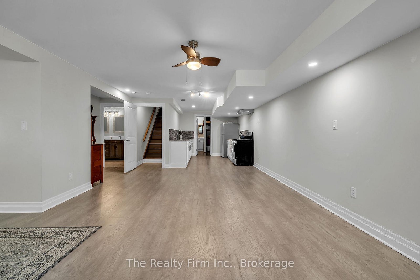
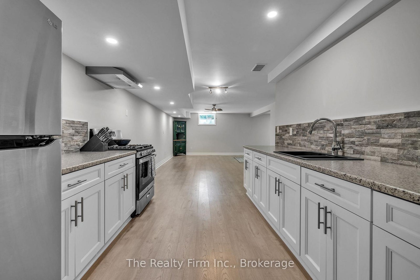
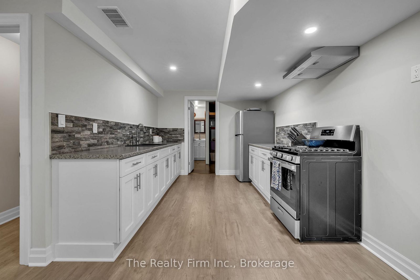
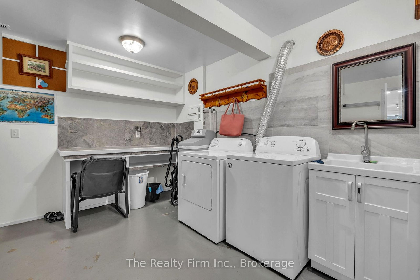
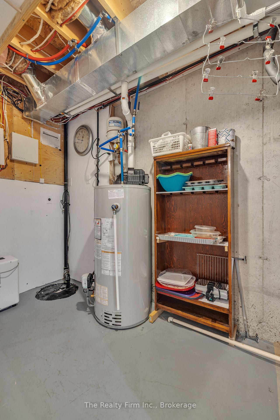
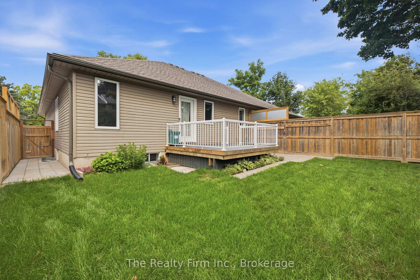
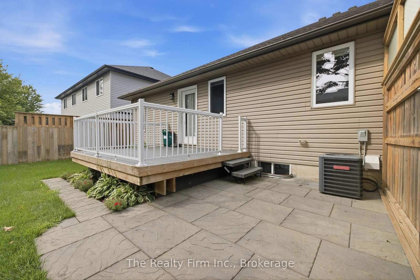
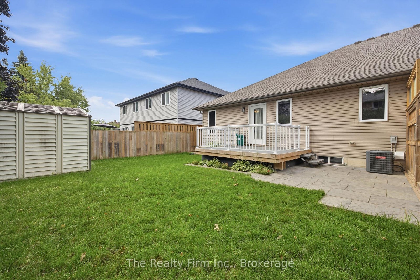
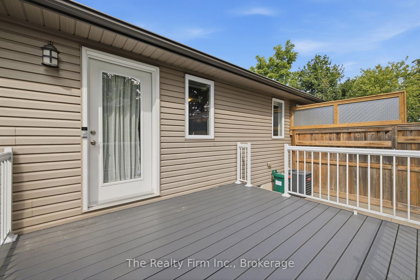
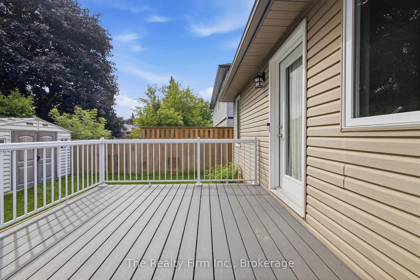
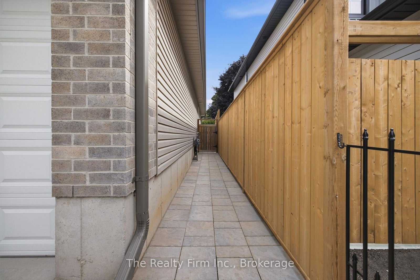
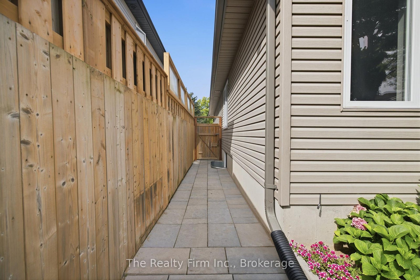
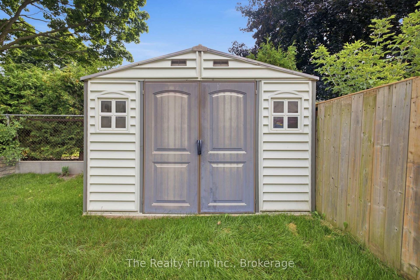
This immaculate, original-owner, custom-built 2+1 bdrm Bungalow Semi fully finished with...two full Kitchens... is just 9 years young. It's a gem! Spacious Bedrooms, two full Baths, and two custom Kitchens make this home ideal for buyers starting out or those that are looking to downsize without sacrificing space. Every room is properly sized, all appliances are shown are included, as are the hot water tank and water softener...there is truly nothing left to do! Outside, enjoy a double-wide private driveway, single-car garage, and a fully fenced backyard anchored by a large composite deck perfect for relaxing or entertaining. Set in a good central neighborhood and available immediately, this turn-key residence lets you skip the DIY list and jump straight into easy living. ** Seller owns the adjacent semi & MPAC taxes online are for both units. Property is currently in the process of being severed. We anticipate taxes for this unit to be around $3,800 but this has not been verified yet **
Address
27 Cronyn Street
List Price
$574,900
MLS® Status
Price Change
Property Type
Residential Freehold
Type of Dwelling
Semi-Detached
Style of Home
Bungalow
Transaction Type
Sale
Area
Woodstock
Sub-Area
Woodstock - South
Region
Oxford
Bedrooms
2 + 1
Bedrooms (Total)
3
Rooms Above Grade
6
Rooms Below Grade
5
Bathrooms
2
Floor Area
1100-1500 Sq. Ft.
Lot Size Source
MPAC
Lot Depth
108
Lot Shape
Rectangular
Lot Size Units
Feet
Lot Width
70
Parcel Number
000920268
Occupant Type
Owner
Cross Street
Cronyn St & Cedar St
Approx. Age
6 - 15 Years
MLS® Number
X13703268
Listing Brokerage
The Realty Firm Inc.
Basement Area
Finished
Postal Code
N4S 3T4
Posession Details
Immediate
Parking
Private Double
Parking Places (Total)
3
Parking Spaces
2
Tax Amount
$3,800.00
Tax Year
2026
Site Influences
Deck, Fenced Yard
Exterior Features
Deck
Interior Features
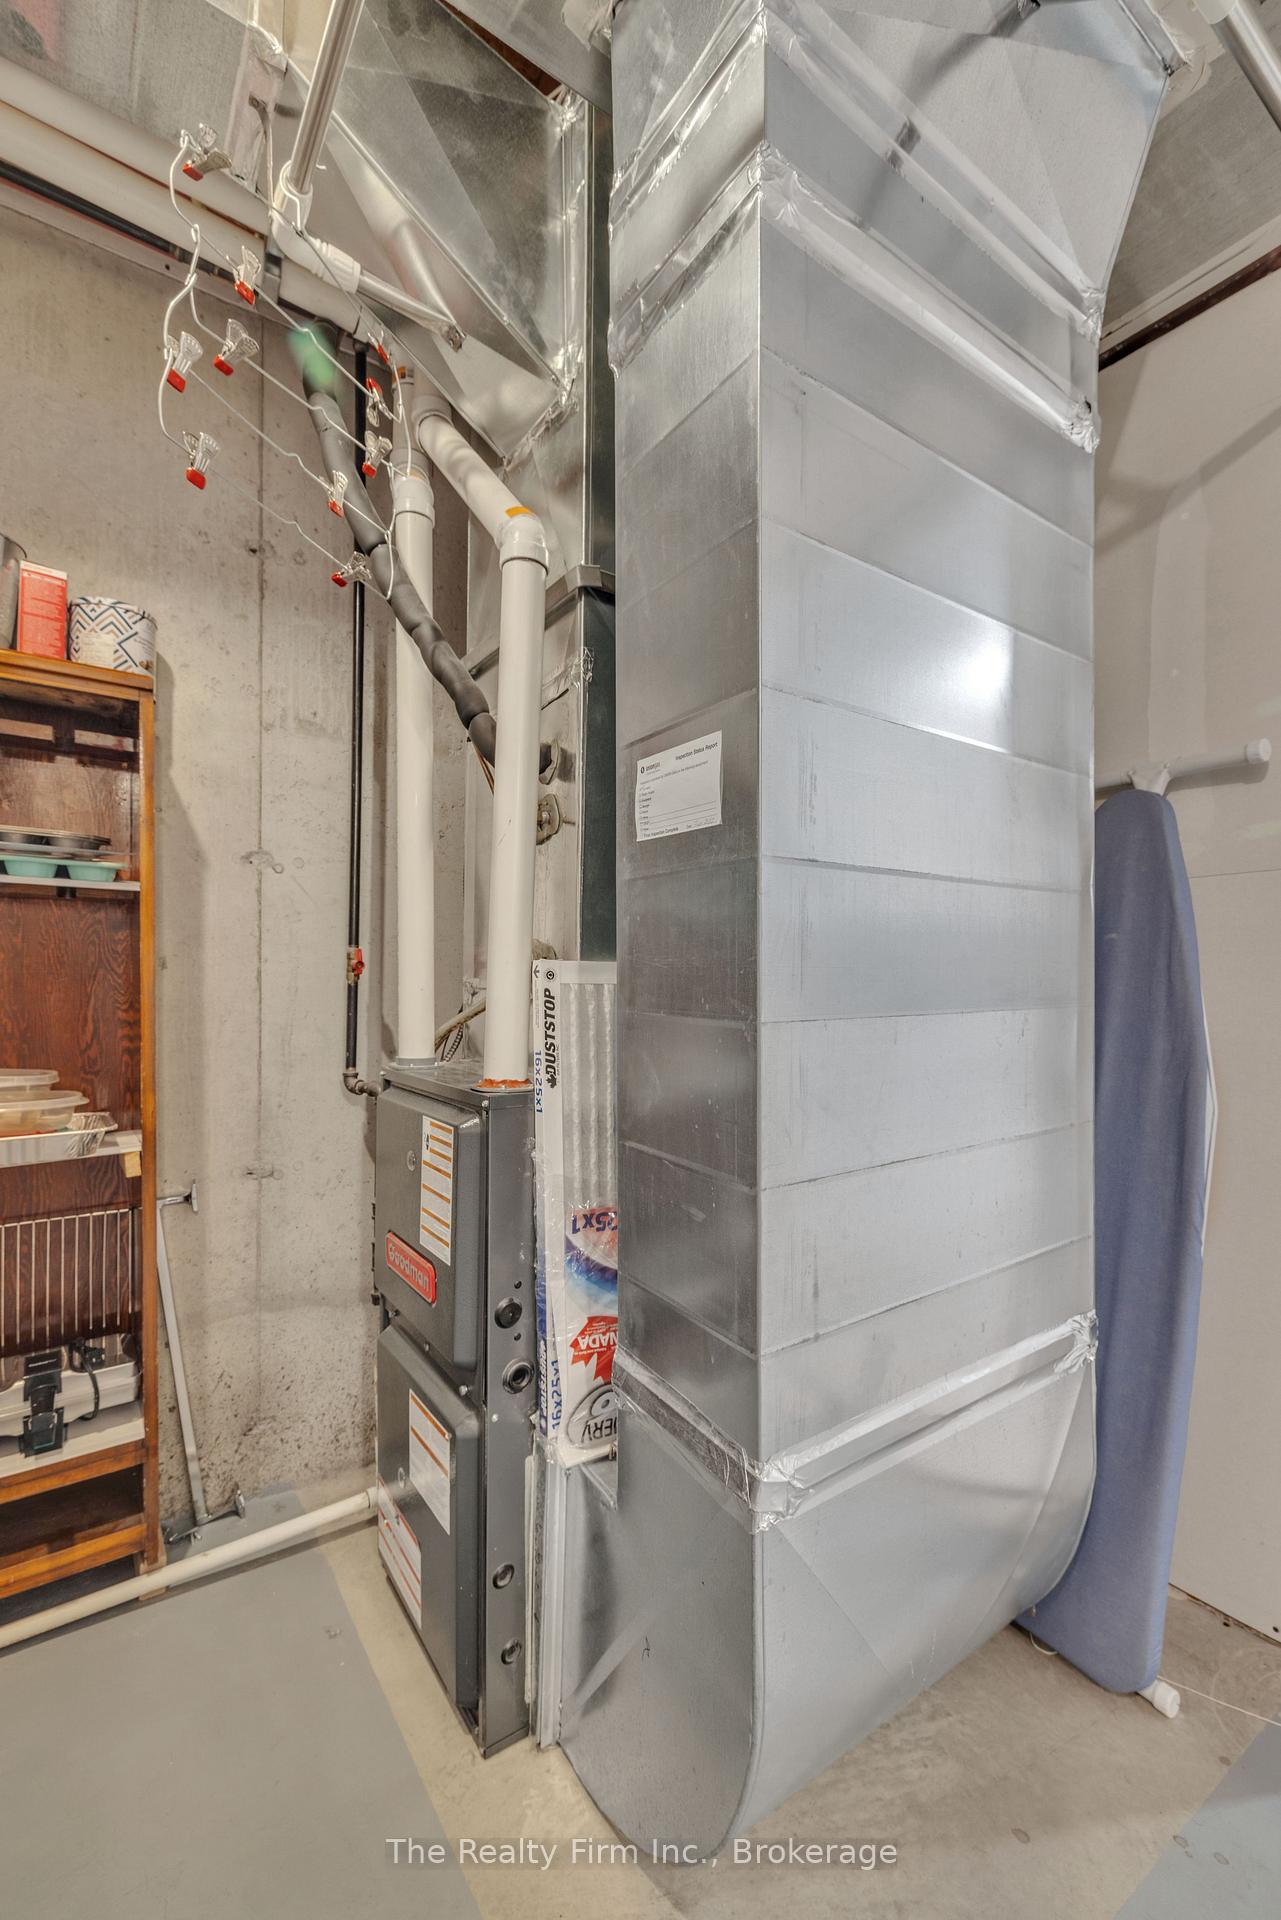
Built-In Oven, Carpet Free, Water Heater Owned, Water Softener
Property Features
Fenced Yard
Central Vacuum
No
Family Room
No
Ensuite Laundry
No
Special Designation
Unknown
Standard Status
Active
Board Or Association
Woodstock Ingersoll Tillsonburg & Area Association of REALTORS
Heat Source
Gas
Heat Type
Forced Air
Cooling Features
Central Air
Construction Materials
Brick, Vinyl Siding
Direction Faces
East
Fireplace
No
Foundation Details
Concrete
Garage
Yes
Garage Type
Attached
Covered Spaces
1
Kitchens Total
2
Kitchens Above Grade
1
Kitchens Below Grade
1
Other Structures
Shed
Pool Features
None
Roof
Asphalt Shingle
Tax Legal Description
PT LT 21 W/S NORWICH AV PL 189 AS IN 293575 CITY OF WOODSTOCK
Security Features
Alarm System, Carbon Monoxide Detectors, Smoke Detector
Waterfront
No
Sewer
Sewer
Login To View 9 Additional Details On 27 Cronyn Street
Get instant access to more information with a free account.
Already have an account? Login
Rooms
| Floor | Type | Dimensions | Features |
|---|---|---|---|
| Main | Bathroom | 3.53 x 1.5 Meters | 4 Pc Bath |
| Main | Bedroom 2 | 3.18 x 4.52 Meters | |
| Main | Foyer | 2.21 x 4.55 Meters | Staircase |
| Main | Kitchen | 3.35 x 1.55 Meters | |
| Main | Living Room | 4.6 x 4.42 Meters | |
| Main | Primary Bedroom | 5.33 x 4.29 Meters | Walk-In Closet(s) |
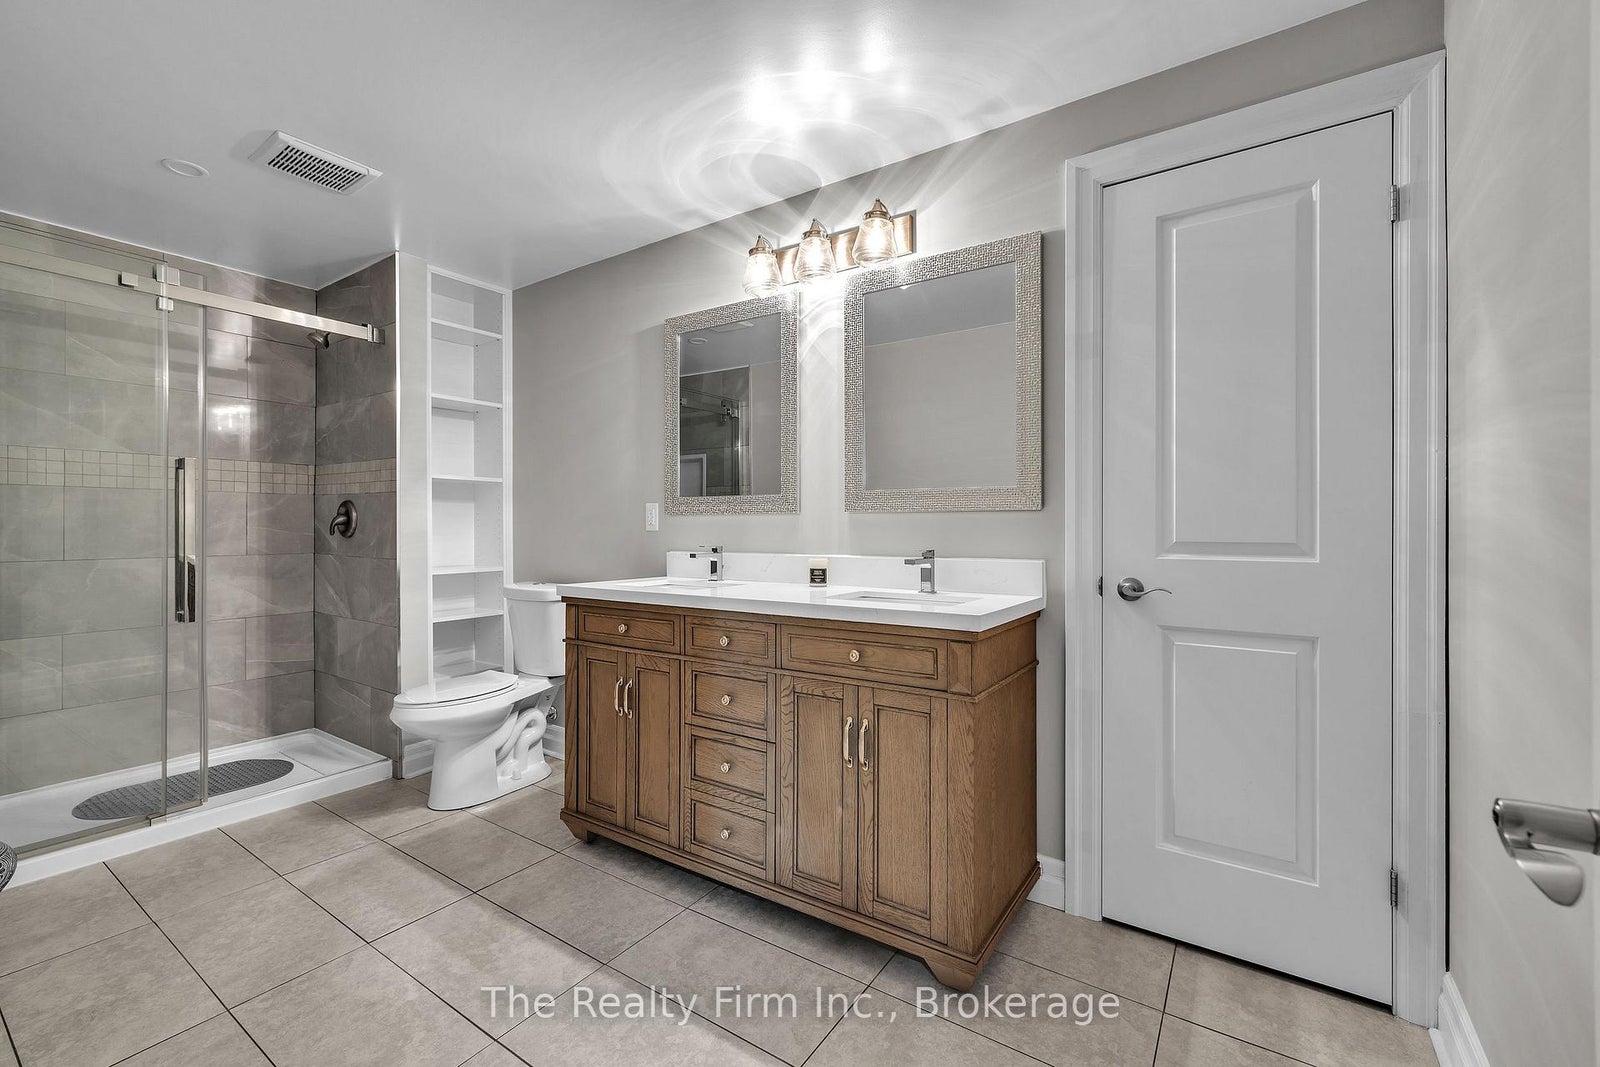
| Basement | Bathroom | 4.37 x 2.06 Meters | 4 Pc Bath, Double Sink |
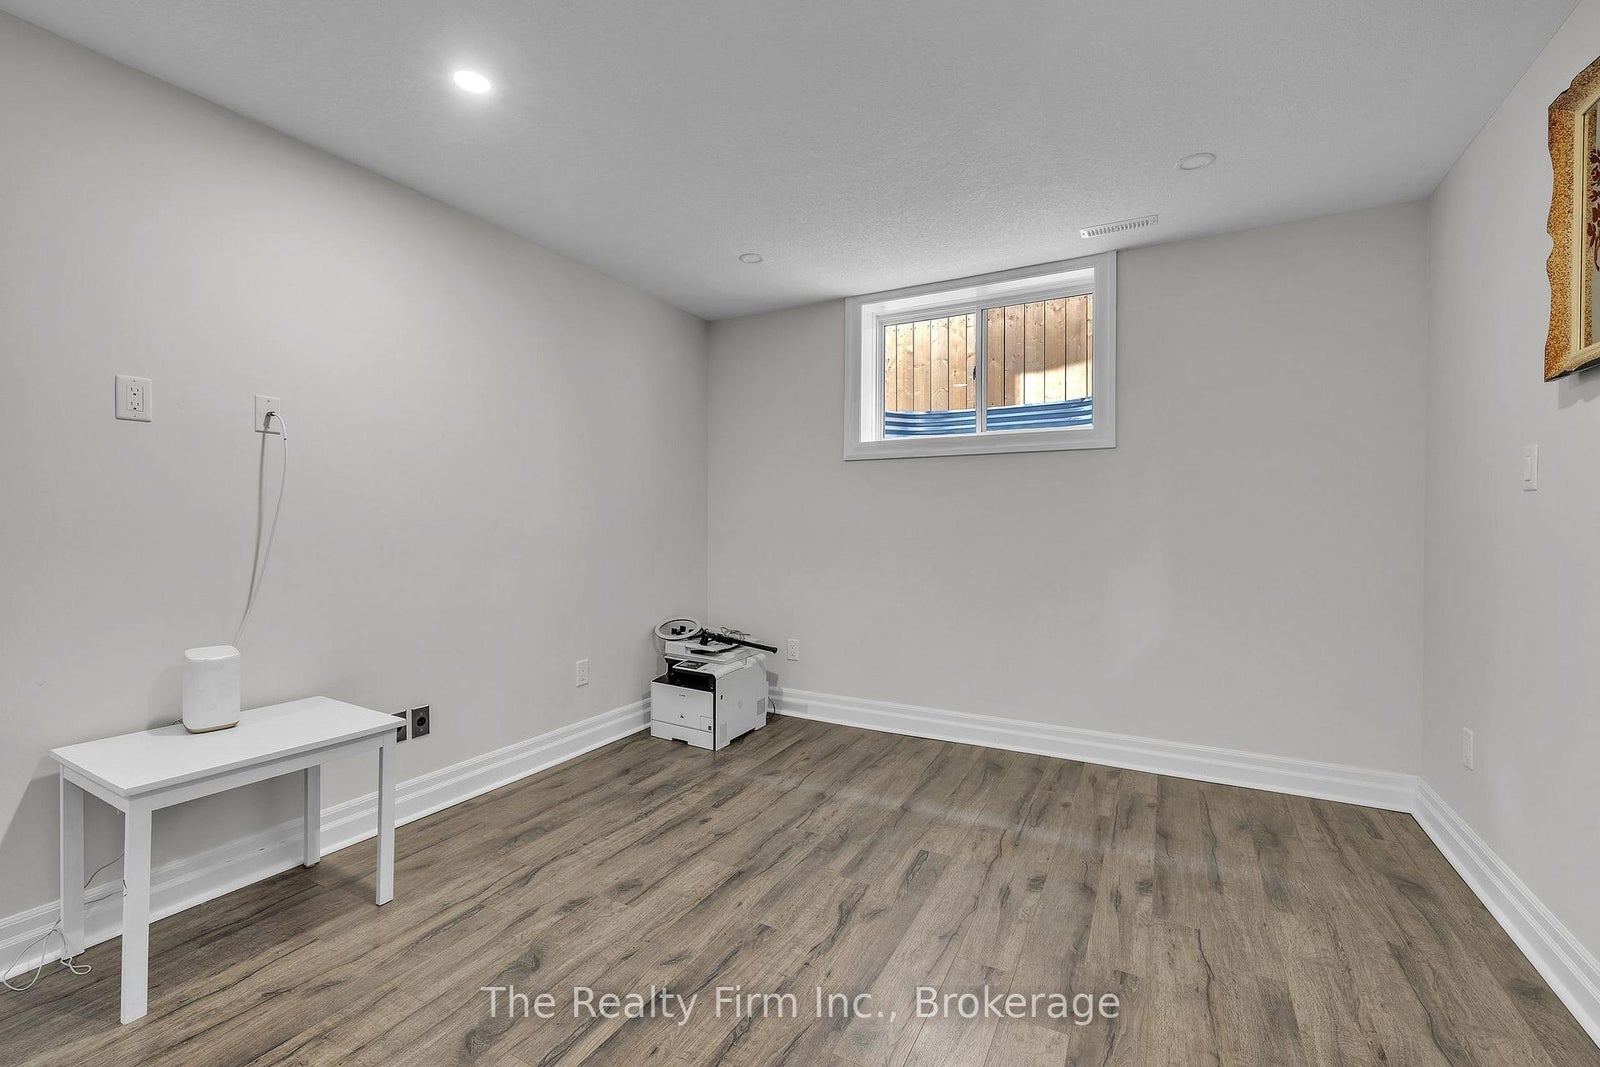
| Basement | Bedroom 3 | 4.52 x 3.33 Meters | |
| Basement | Recreation | 8.69 x 6.38 Meters | |
| Basement | Kitchen | 3.33 x 2.97 Meters | |
| Basement | Utility Room | 3.48 x 3.33 Meters |